
Algarrobo House
2022
Construido
Encargo
Designers: Manuel Gonzalez Veglia, Tomás Bressan, Guadalupe Gonzalez
Construction: Ignacio Bianchinni, Nicolás Gordillo, Agostina Ramello
Area: 160 m2
Structures: Fernando Mattiuz, Gustavo Lozano
Photography: Javier Agustin Rojas, Federico Cairoli


A centuries-old carob tree, a blind brick wall, and a patio with a floor of the same material separate the street from domestic life.
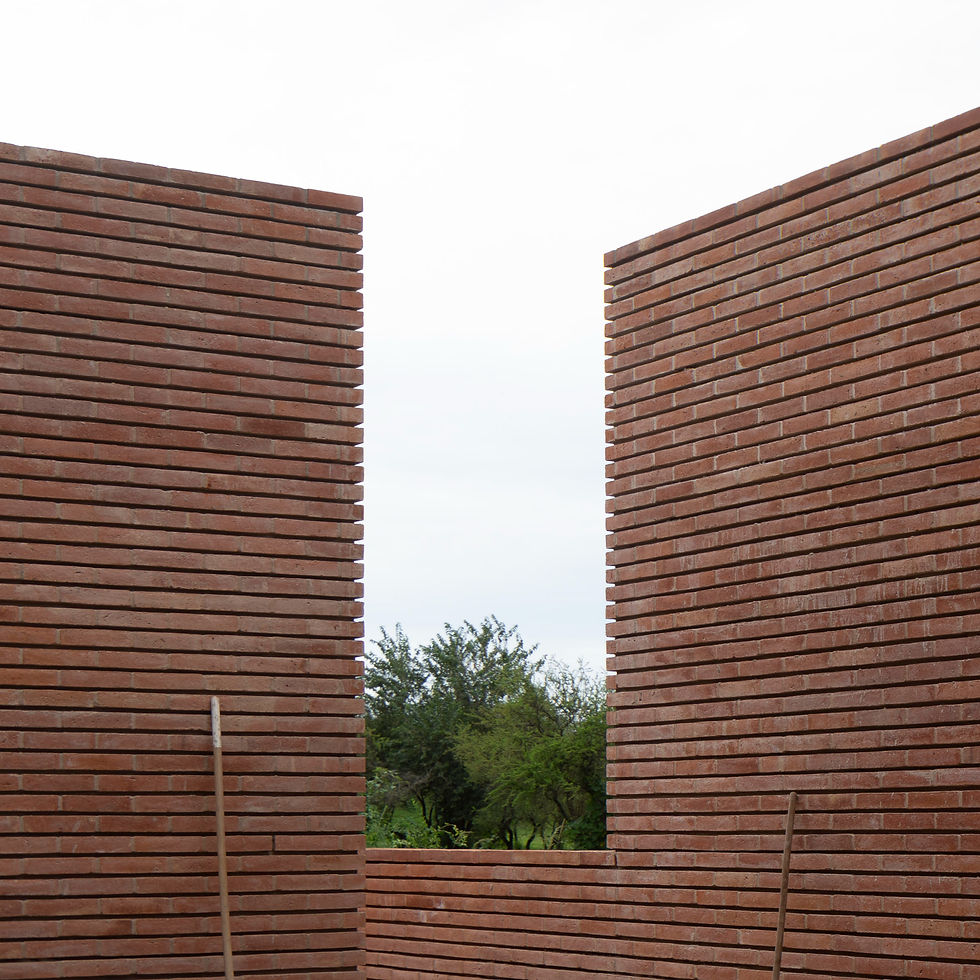
The brick walls fold inwards, creating a linear, north-facing reception and meeting space. This higher-ceilinged area, designed for social interaction, also functions as a covered play patio for three girls and a dog, connecting the various rooms of the house.
The brick paving extends to the back of the property and folds to accommodate the natural slope and channel rainwater runoff away from the building. The horizontal joints are recessed, emphasizing the load-bearing capacity of the walls that support the roof and define the building's envelope and flooring. At the same time, these grooves, the porosity of the fired brick, and its ability to retain moisture contribute to revealing the passage of time, encouraging the growth of moss and lichen.


