

La Paisanita House-studio
2018-2022
Construido
Encargo
Designers: Manuel Gonzalez Veglia, Agustin Berzero
Technical Director: Agustín Berzero
Contributors: Tomás Bressan
Structures: Edgard Moran.
Area: 54 m2
Photographs: Federico Cairoli


Complementary Opposites
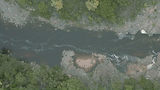
In Córdoba, on a plot of land with an almost 45-degree slope, with the sound of the river and views of the mountains and treetops, the project unfolds. A house to live, work, and write in. An environment of solitude and tranquility that allows one to rediscover the capacity for philosophical work.
In a play of complementary opposites, the house barely stands on its legs. While its body is heavy, its crowning element is light. At times open, it captures the views and allows sunlight to enter; at others, it becomes strikingly closed, seeking an interior connection. An architecture that highlights the landscape.
Access is from above, from the street, via a roof that doesn't exceed the highest point of the lot so as not to obstruct the views. A contemplative walk leads gradually down to the entrance below. This design, in turn, allows one to descend to the natural terrain itself. With its clear geometry, the house defines a retaining wall that establishes the arrival point in relation to the mountain. From there, a bridge extends and connects the two areas.
Narrow, its footprint is almost like that of a goat on the same level. Vertiginous like its topography, it stacks the program across different heights, from its terrace to the ground. From the outside, it appears monolithic: a massive structure emerging from the site. Reinforced concrete resolves everything: the structure and the space, the relationship with the ground and the sky. Its walls acquire a rough finish, capable of revealing the passage of time and imprinting on the work the climate and tones of the place itself.
Inside, the space gains scale and tension. Its unique proportions, changes in height, and complete openness or enclosure reveal or conceal the landscape. Clad entirely in wood, a warm material that contrasts with the rough exterior, the house releases its distinctive aroma upon entering.
Nestled among the treetops, a living, dining, cooking, and waking area connects seamlessly with the landscape. In contrast, an introverted, open-plan mezzanine is suspended above the vast emptiness below. Illuminated from below by a nadir light source, it creates an atmosphere conducive to introspection. A place for writing and reading, it offers a different perspective on the passage of time by disconnecting from the outside world and embarking on a journey inward.
Far from being a fragile structure, it appears as a new addition to the mountain. Its formal synthesis is complemented by a material simplicity. Employing basic, handcrafted technology, the design is reduced to a few simple operations, highlighting the landscape with a respectful approach.
The house does not transform the natural topography, but proposes different situations in a series of "kinds of spaces", exterior and interior, intimate or open, where everything happens... while the air and water continue to flow under the house.


