

Casablanca Condominium
2022
Construido
Desarrollo
Project: Manuel Gonzalez Veglia, Tomás Bressan
Contributors: Tania Carranza, Noelia Bellagamba
Structures: Fernando Mattiuz
Area: 900 m2
Photographs: Federico Cairoli


How can we slow down time, which is constantly accelerating, to inhabit the time that intimacy requires? How can we delay the transition between the hostility of our cities and domestic space? How can we act in urban environments formed by the sum of generic pieces? How can we respond to the chaotic appearance of the landscape present in many of Latin America's new urban areas?
The project of 8 grouped houses attempts to respond with resources as basic as abstraction and the design of the transition between the city and the house.
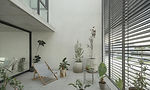
After passing through a permeable pavement of broken stone, one enters the dwellings through a north-facing courtyard that provides privacy and welcomes visitors. Access to the upper-floor dwellings is via a courtyard-staircase. This open, single-material space leads to the private patio of each of the four houses, which are built from the second level upwards.
Facing the street, the north facade features a sequence of planes and solid volumes, between which the patios of each dwelling are located. Silence, rhythm, and abstraction stand in contrast to the visual noise of the surroundings. The south facade offers a distant view of the grove of trees that accompanies the La Cañada stream.
The sequence of blind shots perpendicular to the street works with silence, rhythm and abstraction in the face of the visual noise of the environment.
The raw materials of the building envelope will age, accepting and displaying the passage of time. The climbing plants that will grow on the facade latticework will bear witness to the changing seasons.


