
Two Beams House, Three Courtyards
2022
Construido
Encargo
Designers: Manuel Gonzalez Veglia, Agustin Berzero
Collaborators: Guadalupe Gonzalez, Tomás Bressan
Structures: Germán Sarboraria
Photography: Federico Cairoli



Sloping gently westward, the site featured a natural plateau, a step that served as a podium for contemplating the natural landscape of the adjacent native forest.
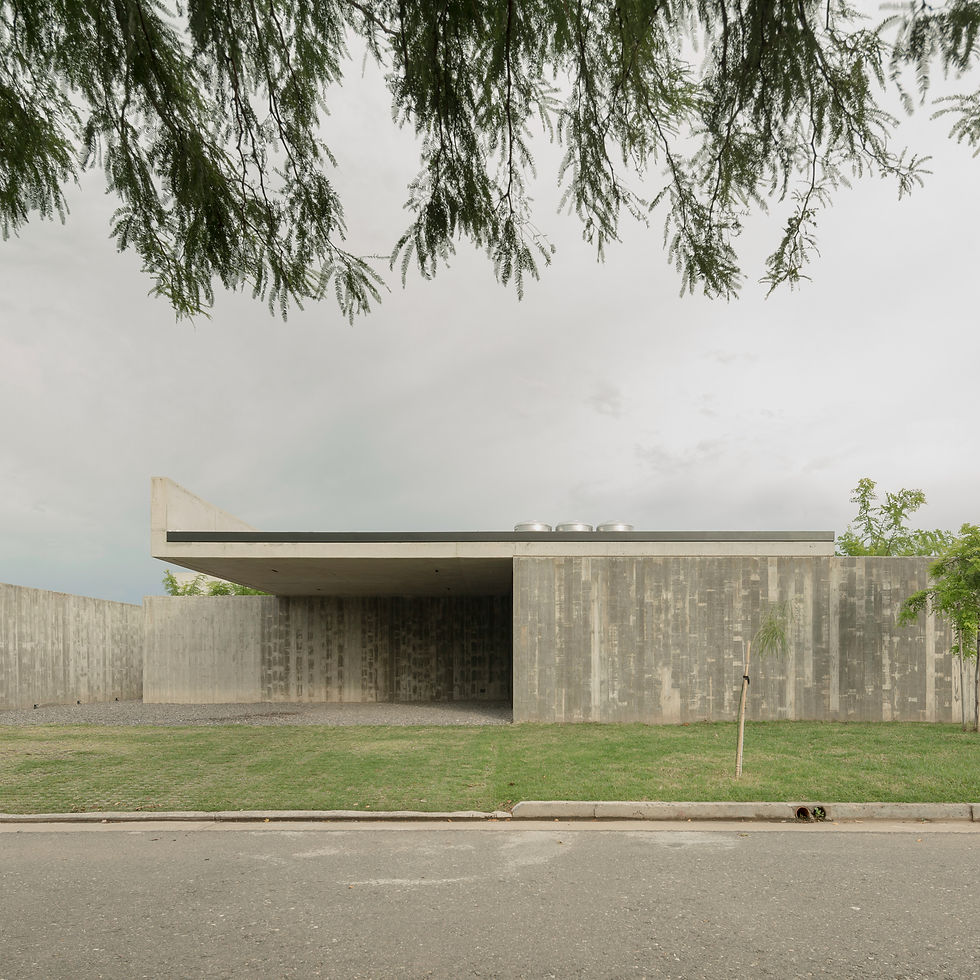
The program, therefore, is divided into sections. Access and social areas are located on the ground floor, at street level, offering the possibility of enjoying the distant view of the treetops and the sky. On the lower level, inhabiting the proximity of the forest and the earth, are the rest areas. Semi-buried and protected by an overhang, their atmosphere is dimly lit. Completely closed off from the street, a series of concrete walls deny the house any connection to the urbanity of the neighborhood, creating intimate domestic spaces that relate only to the mountain horizon.
Two cross-shaped beams support the roof, which is cut away to form three patios. Entering the house involves passing through the first patio and gradually slowing down. The floor is made of crushed stone. From the sky, the leaves, the canopies of a group of acacia trees. The courtyard precedes both the entrance to the house and the direct access to the main garden. A third patio, facing northeast and connected to the kitchen area, offers warm morning light and a breeze perfumed by aromatic plants.


